Access Panels & Hatches
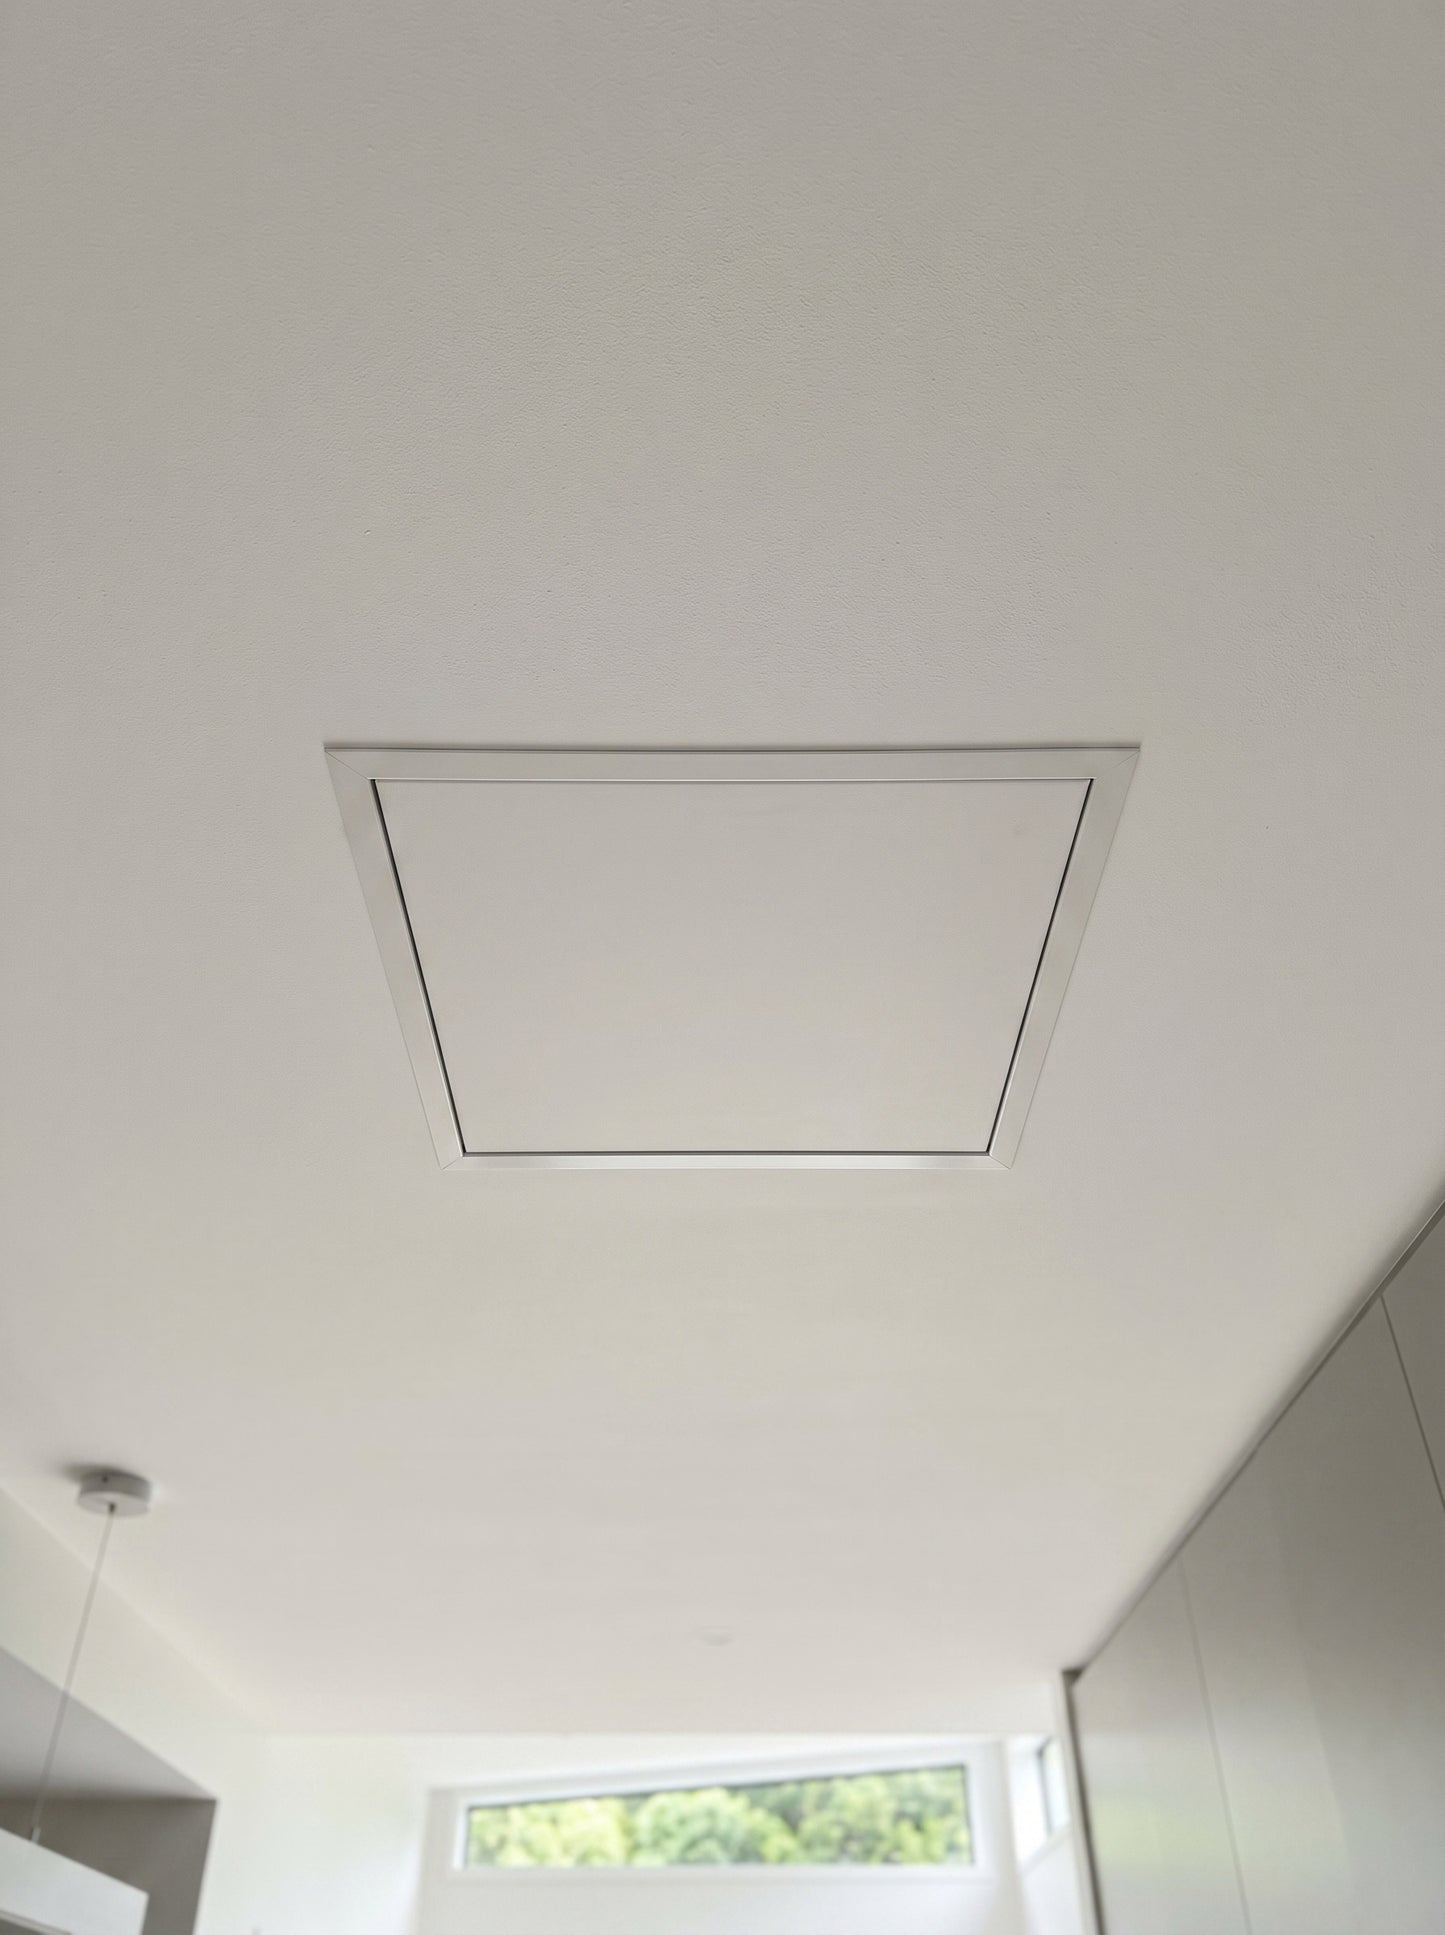
Roof Access Ceiling Hatch Lay in Panel 415 x 445mm
Roof Access Ceiling Hatch Lay in Panel 415 x 445mm
Couldn't load pickup availability
Create a neat, low-profile access point to your ceiling space with this Roof Access Ceiling Hatch. Designed to sit flush with the surrounding ceiling, its clean white finish blends easily into modern New Zealand homes.
The removable lay-in panel provides straightforward access without visible hinges. A durable aluminium frame and solid wood cover offer a practical, tidy solution for roof-space access.
The internal frame fixes into the prepared ceiling opening, while the cover panel rests neatly inside the frame for easy removal when access is required.
Key Features
• Clean, flush finish for a tidy ceiling look
• Lift-out panel design with no visible hinges
• Durable frame with a solid wood cover
• Simple installation into standard ceiling openings
• White Aluminum Powder Coated Frame
Specifications:
• Frame material: Aluminium
• Cover material: Solid Wood
• Frame finish: White powder coating
• Outer frame: 480mm x 445mm
• Cut-out / internal frame (fixing size): 445mm x 415mm
• Cover panel / Opening size: 445mm x 405mm
• Depth: 40mm
• Trim width: 30mm
• Flange: 15mm
How it fits
The internal frame is secured into your ceiling opening.
The cover panel then sits neatly inside the frame, creating a clean, low-profile finish.